
The Marlow
A practical single-storey family design suited to a standard block, with open-plan living opening to an alfresco.
- Floor area
- 251 m²
- Min. frontage
- On request
- Build only from
- Price on request
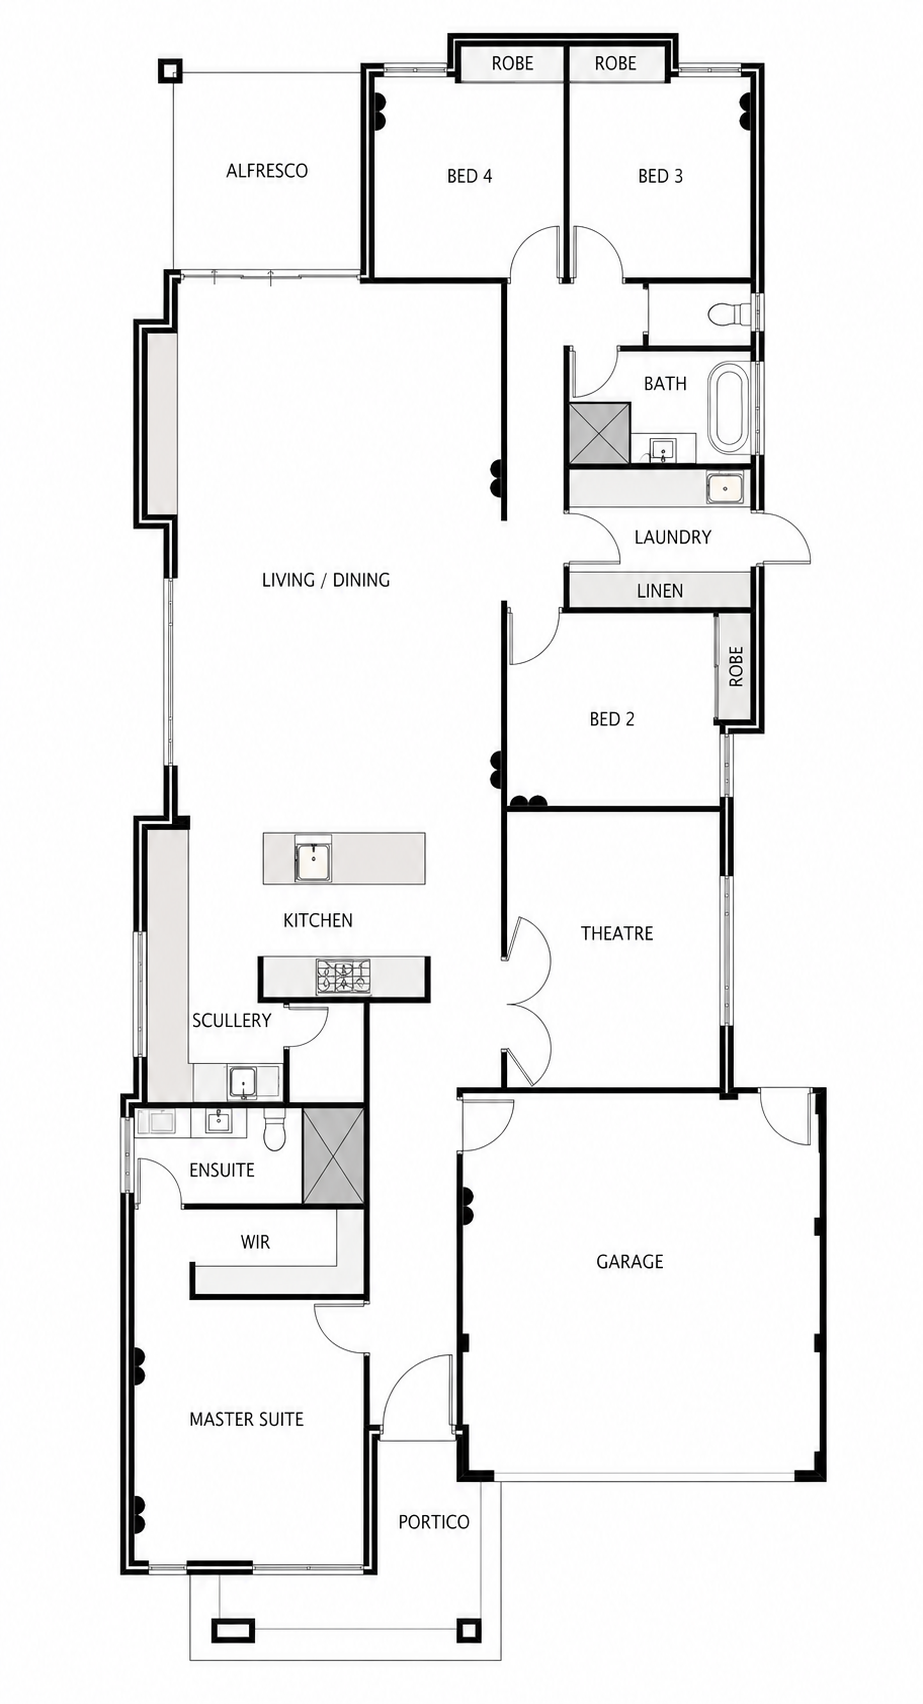
Build on your own land. Each design below shows its floor area, minimum frontage and construction-only starting price.
A practical single-storey family design suited to a standard block, with open-plan living opening to an alfresco.
A well-zoned four bedroom family home with a theatre, scullery and generous open-plan living.
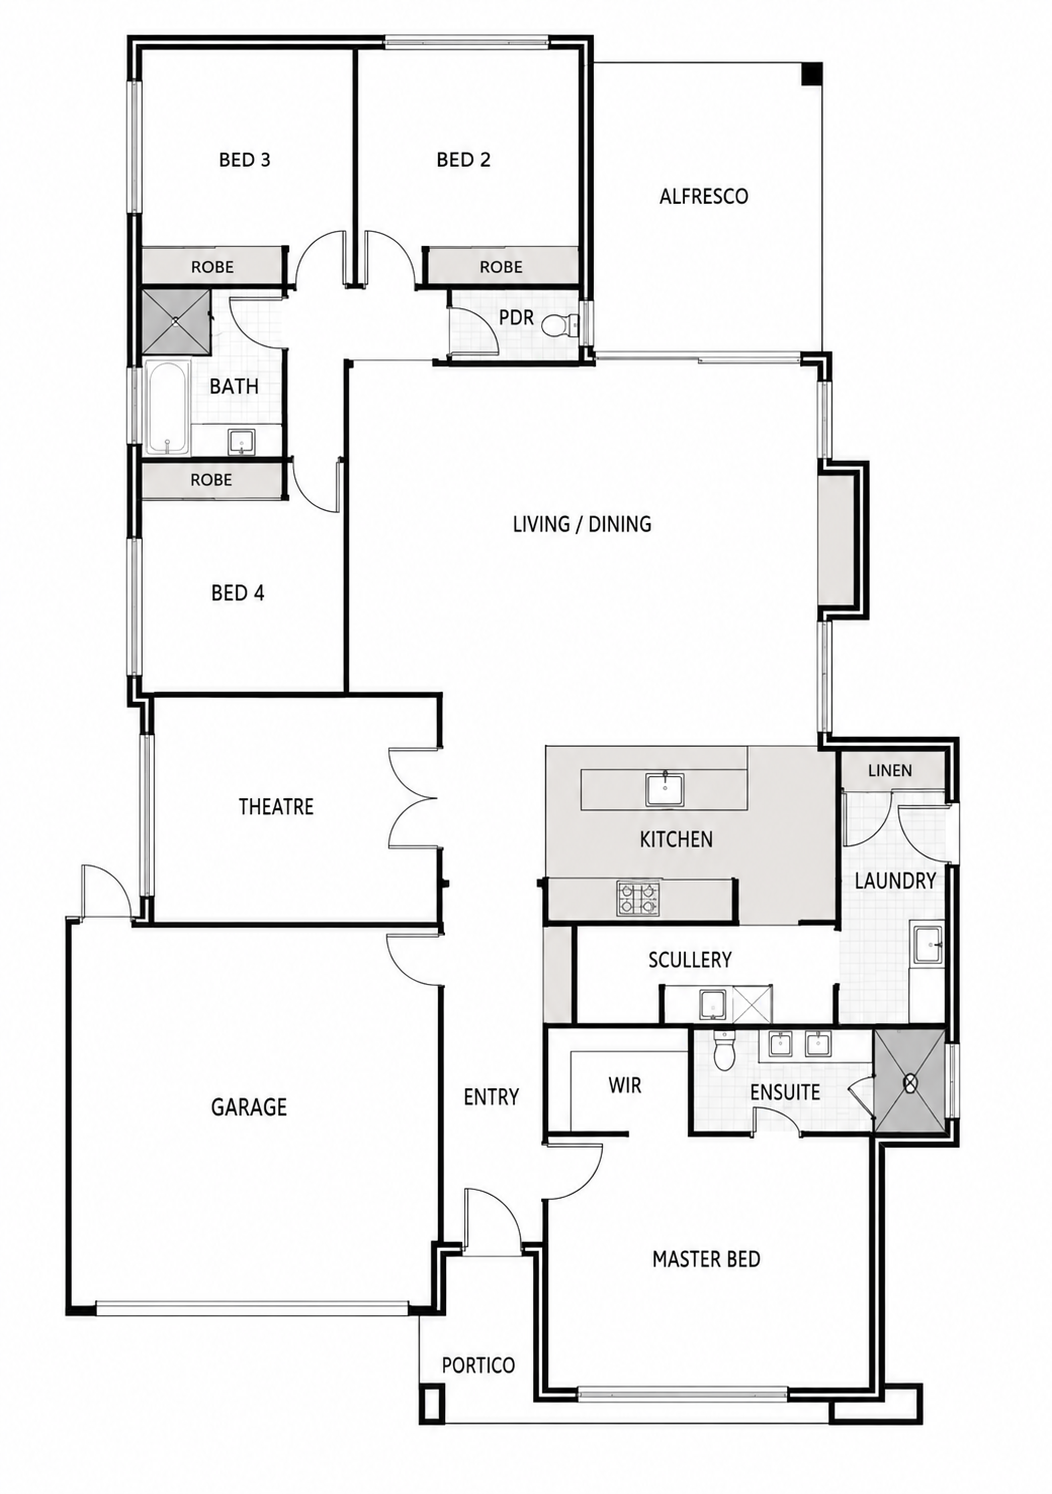
A family residence with four bedrooms, a dedicated theatre and generous zoning between living and sleeping areas.
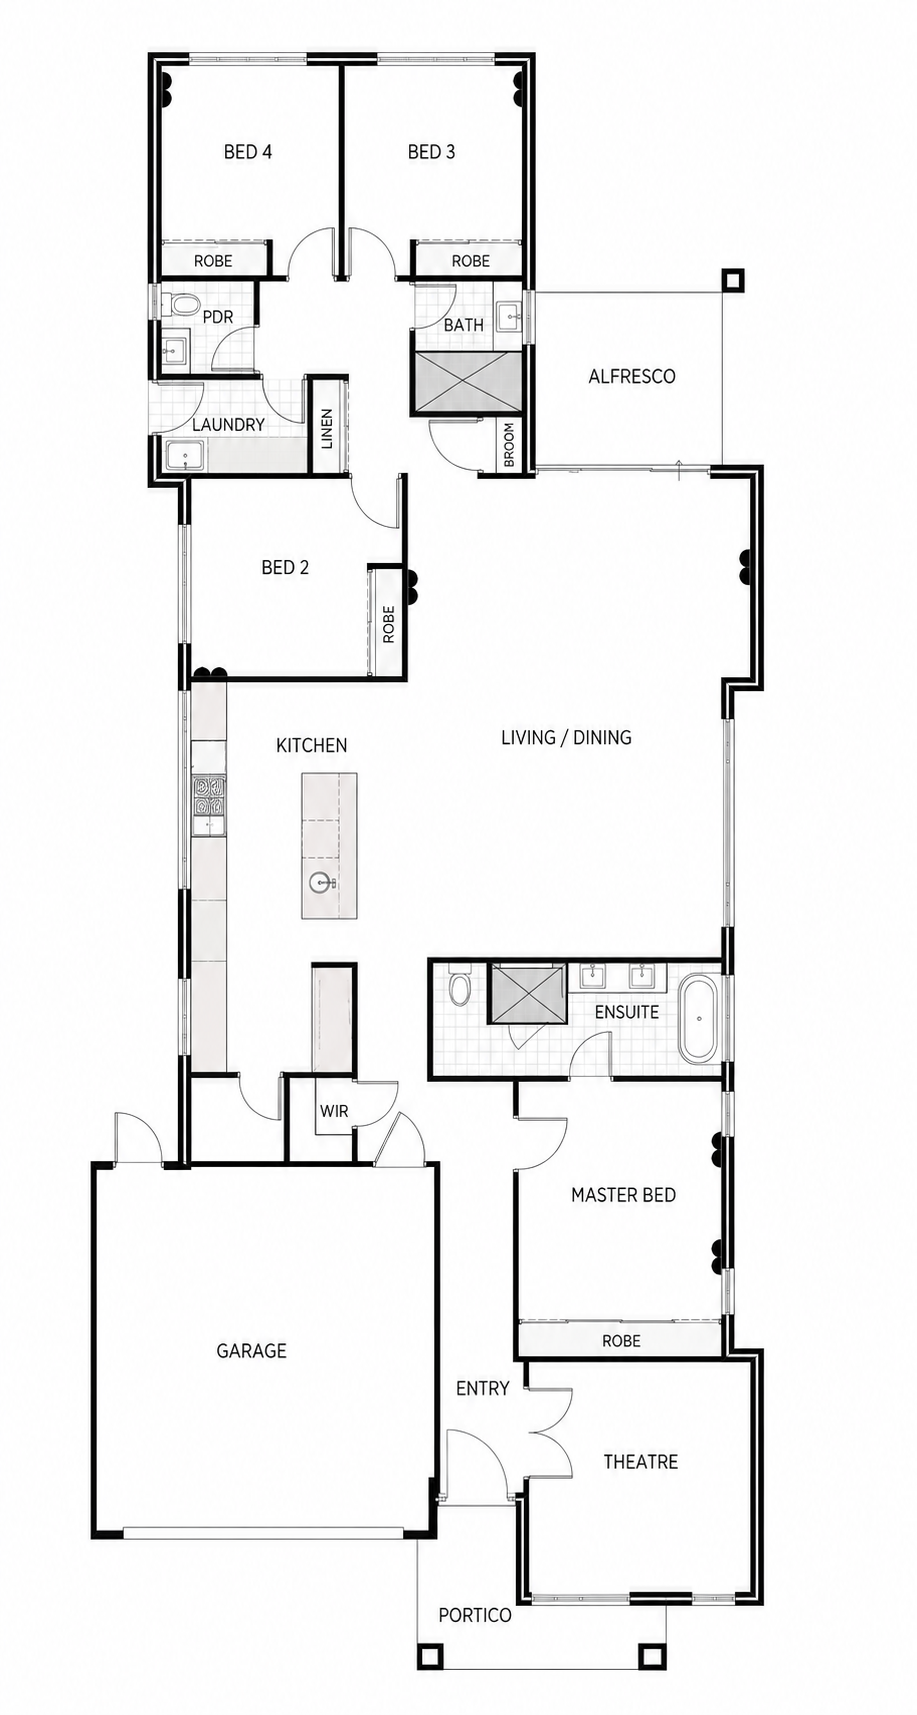
Images are for illustrative purposes only. Pricing, availability, land details and inclusions are subject to change. Please contact Master Decor for current information and full terms.